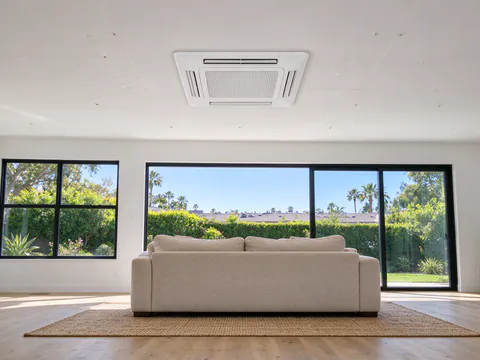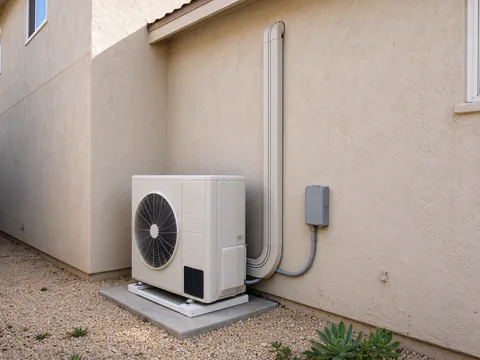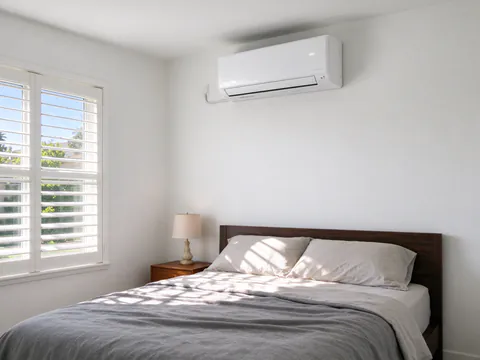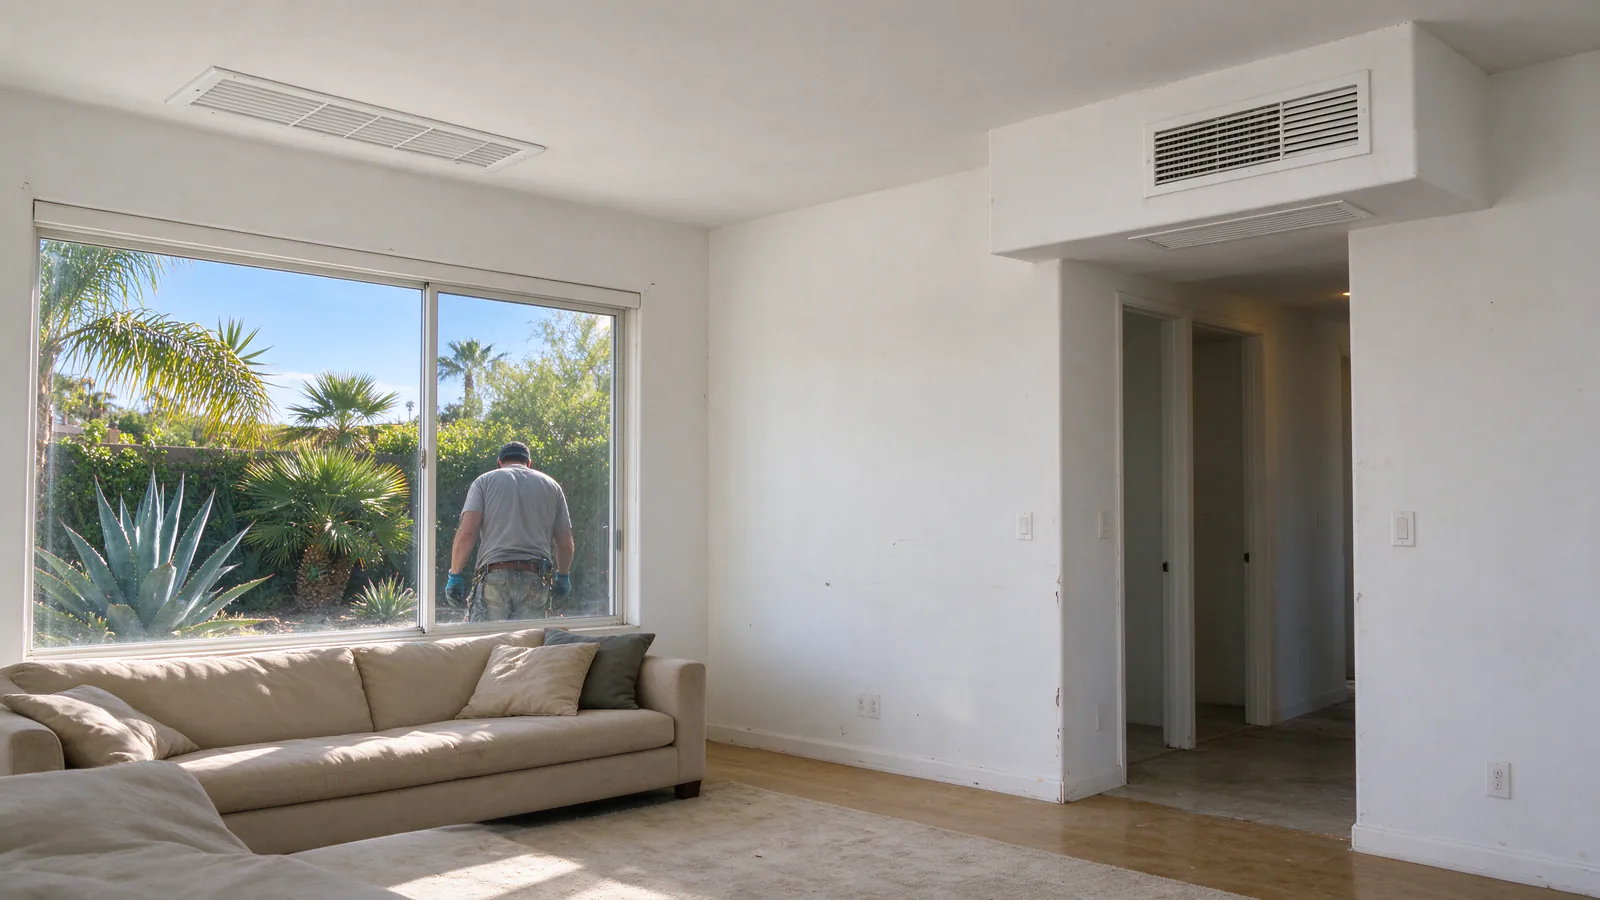
Mesa Mini Split San Diego installs concealed duct mini splits across San Diego and San Diego County for homeowners who want mini split comfort without a unit on the wall. A slim air handler sits out of sight in an attic, a soffit or a closet and feeds one room, or a few rooms close together, through short ducts that end in ordinary grilles. It is still a mini split: an inverter heat pump connected to an outdoor unit by a refrigerant line set, installed by licensed and insured contractors holding the California C-20 (HVAC) license.
It is worth saying plainly that this system uses ducts. They are short, sized for a small fan and planned room by room, but they are ducts, and they bring duct design questions that a wall head never raises. If you have been told a hidden system is “ductless,” the grilles in the ceiling say otherwise.
Why people choose a hidden air handler
The usual reason is how a room looks. A forum thread about San Diego houses asked whether buyers would pay more for a hidden ductless system than for one with visible high-wall heads, and it is a fair question: some living rooms, primary bedrooms and historic interiors simply look better with a grille than with a white box over the window.
The second reason is layout. A cluster of small rooms, such as two kids’ bedrooms and a hall bath, or a home office beside a guest room, can be served by one air handler with a short duct to each room. That replaces several wall heads, several line sets and several drain routes with one of each.
The tradeoff is control. One air handler has one thermostat, so every room on it shares a setpoint. That suits rooms with similar loads and similar schedules. It does not suit a west-facing bedroom paired with a north-facing one, where one room will run warm whenever the other is comfortable. For rooms that need their own control, separate wall heads on a multi-zone system are the honest answer, and the indoor unit types guide compares every option side by side.
Where the air handler can go
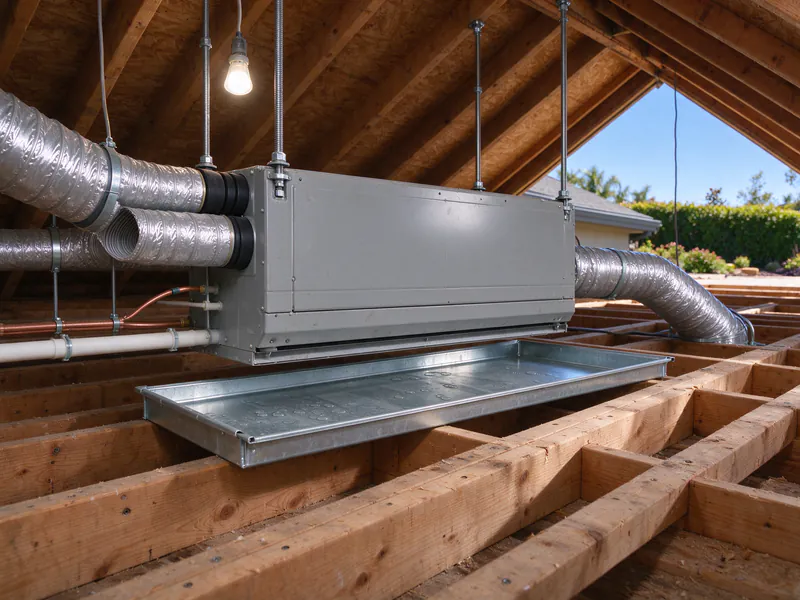
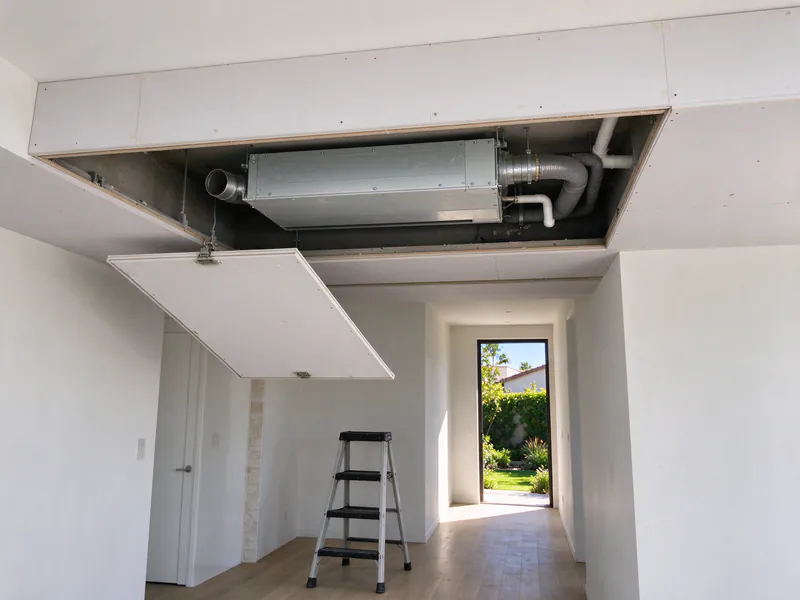
A slim-duct air handler is low and long, sized to fit between ceiling joists, in a soffit or above a closet. Each location brings its own constraints.
Attic
An attic gives the most freedom for duct runs, and it is the most common choice in single-story houses. Inland it is also the harshest place to put equipment and ducts: the CEC’s design data puts the 1% cooling design temperature at 90°F in El Cajon against 82°F at Lindbergh Field, and an attic under a summer roof runs far hotter than either. Ducts in that space need full insulation and tight seals, or the cool air picks up heat before it reaches the room. The air handler also needs a safe path to it and room to open its service panel.
Soffit or dropped ceiling
A soffit over a hallway or closet can hold the air handler with short runs to the rooms on either side, and a new room addition can be framed with one built in. It keeps the equipment inside the conditioned envelope, which helps efficiency, but it needs enough height for the unit, its drain slope and an access panel.
Closet
A closet location keeps the unit easy to service. It costs storage space, and the closet needs a return path and a door or panel that allows service.
Short ducts, returns, filters and static pressure
This is where concealed duct installs succeed or fail. A slim-duct air handler has a small fan, and the manufacturer publishes how much resistance it can push against, its external static pressure rating, along with a fan table showing the airflow at each setting. Every foot of duct, every elbow, every flex kink and every small grille adds resistance. Exceed the rating and the fan moves less air than the coil needs. The room stays warm, the coil runs cold, and the grilles hiss.
Supply runs
The layout keeps runs short and direct, sizes each duct to the airflow that room needs, and uses grilles large enough that air leaves them quietly. Rigid duct or properly supported flex with no sags is part of the scope, not an afterthought.
Returns
Air pushed into a room has to come back to the air handler. A single central return works when doors stay open. Bedrooms with doors closed at night need a path back, such as a transfer grille or a short return duct, or the room pressurizes and airflow drops.
Filter access
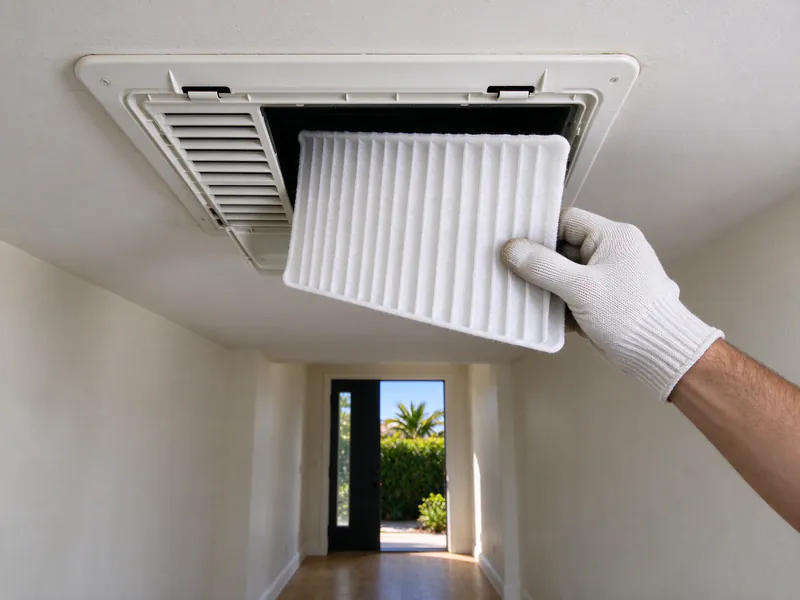
The filter belongs where someone will actually clean it: usually at a return grille reachable from the floor, sometimes at the unit itself. A filter in a hot attic behind insulation is a design mistake.
Verification
In the City of San Diego, Development Services’ Information Bulletin 103 lists the installation of more than 40 feet of new ductwork among the changes that require a HERS evaluation, and the California Energy Commission notes that mini splits and multi-splits may require field verification by an ECC rater. Whether a given layout triggers it depends on the duct length and the compliance path, and the scope says so before work starts.
Sizing for the rooms on the duct, not the house
A concealed duct unit is sized from a Manual J calculation of the rooms it serves, room by room, so each duct carries the right share of air. Floor area is not a shortcut. One homeowner asked whether a 24,000 Btu/h ducted unit made sense for a 700-square-foot two-bedroom house; the answer depends on the load, and in a mild coastal house that capacity could easily be far more than the rooms need. An oversized ducted unit cycles off before it has dried the air, which matters on the coast, where NOAA’s normals put the August mean dew point at Lindbergh at 62.5°F. The sizing guide explains how room loads are built.
Condensate from above a ceiling
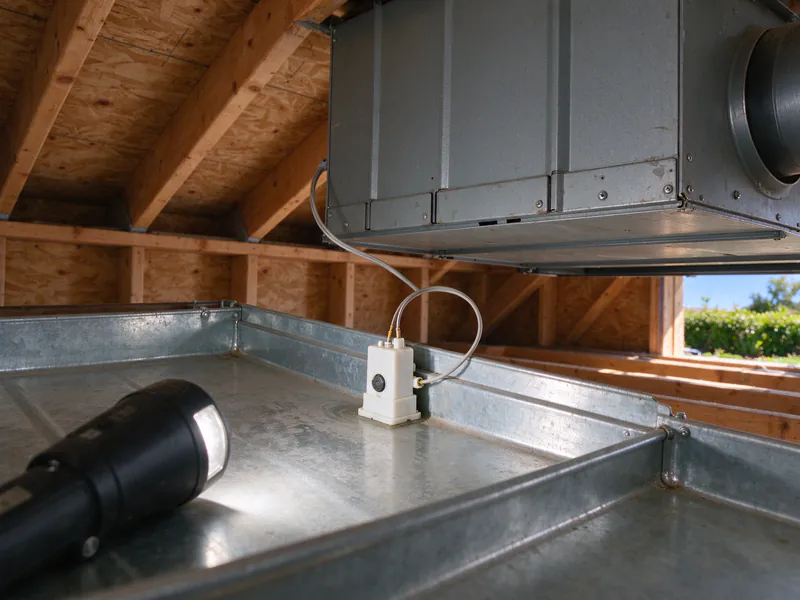
Every air handler makes water when it cools. An attic or soffit unit drains through a primary line sloped to the outside or to an approved drain, and because a blocked line above a finished ceiling ends in water damage, the install adds overflow protection: a secondary pan, a float switch that stops the unit, or both. Where gravity cannot reach, a condensate pump lifts the water. The condensate drainage guide covers the options.
Ductless or concealed ducted
Both are mini splits on the outside. Inside, the choice comes down to looks, control and space. A wall head needs no ducts, no attic work and no return design, costs less per room, and gives each room its own thermostat. A concealed duct unit hides the equipment, can serve a group of small rooms from one air handler, and puts the noise source away from the bed (the noise guide explains why), but it needs space, careful duct design and a reachable filter.
Some houses mix them: a concealed unit for the bedroom wing where looks and quiet matter, wall heads for the kitchen and family room, all on one outdoor unit. A ceiling cassette is a third option for a single open room with a ceiling cavity but no attic access. If the house already has a full duct system in good shape, a ducted central heat pump may be the better comparison, and the mini split vs central air guide walks through it.
Permits and what moves the price
At a house or duplex in the City of San Diego, the install falls under the no-plan combination permit for mechanical and electrical work. Development Services’ fee schedule lists the mini-split air handler at $176.57 for the first unit, so the permit starts from that figure and the exact total is set at issue. Since January 1, 2026, the 2025 Energy Code applies, and heat pump systems get refrigerant charge verification in every climate zone. The permit guide covers historic homes and other cities.
A concealed duct unit carries a premium over a wall head serving the same room. What sets the size of that premium: how many rooms the air handler feeds, the length and complexity of the duct runs, attic access and working conditions, the return design, drain routing and overflow protection, ceiling cuts and patching, line-set length to the outdoor unit, and any panel work. The installation cost guide shows how a full quote is built, and the cost estimator gives a starting range online.