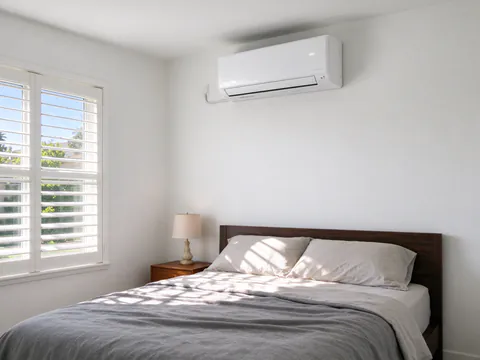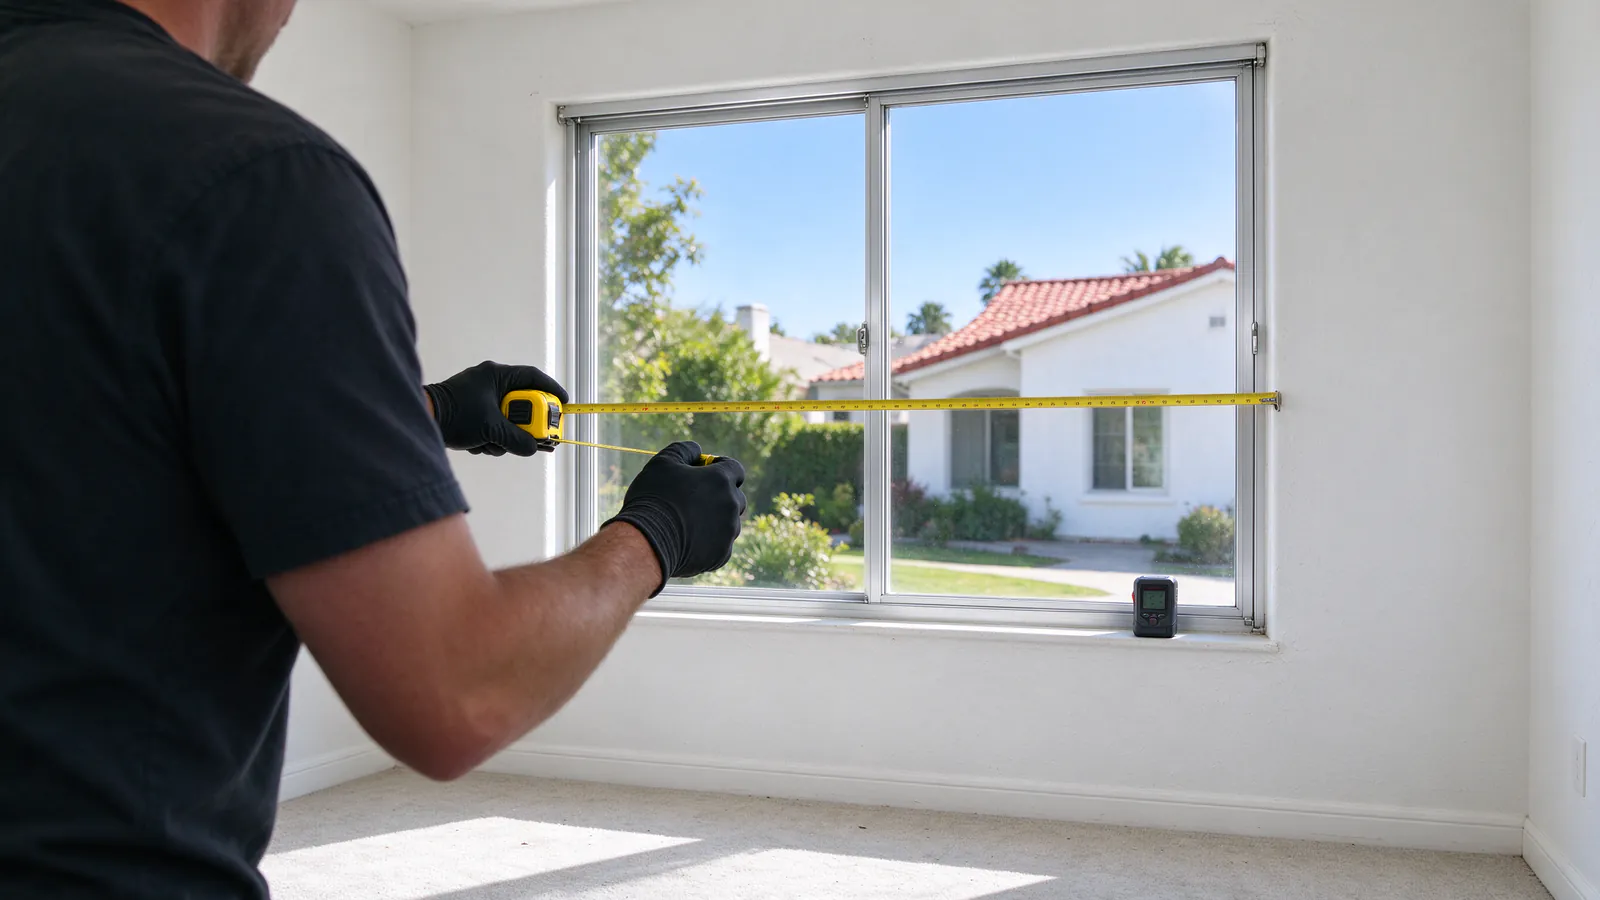
The right size comes from a room-by-room load calculation, not a square-foot chart. ACCA’s Manual J adds up the heat each room gains through walls, windows, roof and air leakage, plus people and appliances, at your local design temperature. A unit is then chosen whose output range covers that load, including how low it can run on mild days.
Mesa Mini Split San Diego sizes and installs ductless mini splits across San Diego County, with the work done by licensed and insured contractors holding the California C-20 (HVAC) license. Every installation starts with room measurements and a Manual J load calculation. This guide explains what that calculation looks at, why the common shortcuts go wrong and what the result means for the equipment.
What “size” means for a mini split
Cooling and heating capacity is measured in British thermal units per hour (BTU/h). One ton of capacity is 12,000 BTU/h, a unit that dates back to the cooling power of melting ice. Indoor heads are sold in nominal capacity steps, and an outdoor unit is rated for the total it can deliver.
The nameplate figure is measured at standard test conditions. Real output changes with the outdoor temperature and with compressor speed, which is why two numbers matter more than the nameplate:
- Maximum output at the local design temperature, which must cover the room’s load on a hot day (and, for heating, on a cold night).
- Minimum output, the lowest steady capacity the inverter can hold, which decides how the unit behaves on the many days when the load is small.
Manufacturers publish both in their extended performance data. A good proposal names the capacity of each head and shows the calculation behind it.
Why square-foot charts mislead
Charts that assign a BTU figure per square foot assume a typical ceiling height, typical insulation, typical windows and a typical climate. Few rooms are typical. The calculation that matters looks at:
- Glass and orientation. A west-facing window takes direct sun at the hottest hour; north glass hardly does. Glass area and shading can move a room’s load more than its floor area.
- Insulation. Insulation quality in walls and ceilings decides how fast outdoor heat reaches the room. An older stucco house with uninsulated walls and a converted garage with new batts are very different rooms of the same size.
- Ceiling height and what is above. A vaulted or tall ceiling adds air volume and wall area, and warm air collects at the top; a room under a hot attic gains heat from above that a ground-floor room does not.
- Air leakage. Gaps around old windows and doors let outside air in, and in humid coastal weather that air brings moisture with it.
- People and equipment. A home office with two computers, a kitchen and a bedroom used only at night carry different internal gains.
- Climate. The design temperature itself: 82°F at Lindbergh Field and 90°F at El Cajon in the California Energy Commission’s design data.
Homeowners report receiving bids sized by eye, with no load calculation, and quotes for the same house that differ by a ton or more. The calculation is how those numbers get resolved. California’s Energy Code requires a load calculation for new HVAC systems, and the CEC’s guidance says so plainly.
How Manual J works, room by room
Manual J, published by the Air Conditioning Contractors of America (ACCA), adds up heat flows for each room at the design condition. Each wall, window, door, ceiling and floor is measured and assigned values for its construction and exposure. Infiltration and ventilation are estimated. Internal gains from occupants and appliances are added. The result is a cooling load, split into sensible heat (temperature) and latent heat (moisture), and a heating load at the heating design temperature.
For a mini split, the room-by-room result is the point. Each indoor head serves its own space, so each head is sized to that space’s load. A single-zone system is then matched directly to one room. A multi-zone system needs one more step: the outdoor unit is chosen for the combined load, allowing for the fact that rooms rarely peak at the same moment, and each head is still checked against its own room.
The calculation also answers the companion question of how many heads a house needs. It does not assume every room gets one. An open living, kitchen and dining area can often share a head; a hallway head can sometimes carry bedrooms with open doors, though rooms kept closed usually need their own. The single-zone vs multi-zone guide covers that layout decision, and the indoor unit types guide covers the head styles that fit different rooms.
Inverter compressors and turndown
Nearly every current mini split uses an inverter compressor, which varies its speed instead of switching fully on and off. That changes what sizing means. A fixed-speed air conditioner has one output and cycles to match the load. An inverter unit slides along a range, from its minimum to its maximum, and can run for hours at a low setting that matches a modest load.
The range is the useful part. The top end must cover the design day; the bottom end decides comfort on the rest. In San Diego, much of the cooling season is mild, and on the coast many days need only a small fraction of a unit’s rated capacity. If a head’s minimum output is still larger than the room’s load on those days, the unit has to cycle off and on, losing the steady, quiet operation that makes an inverter worth having.
Oversizing and short cycling
Oversizing is the more common error, and its effects follow from how a coil dries air. Moisture condenses only while the indoor coil stays colder than the dew point, and it takes some minutes of steady running before water collects and drains. An oversized unit cools the air to the setpoint quickly, stops, and lets the moisture on the coil evaporate back into the room. The result is a room that reads cool and feels clammy, with temperature swings between cycles. Frequent starts and stops also add wear and noise and waste some energy at each start.
That is a particular risk in coastal San Diego, where August dew points average about 62.5°F at Lindbergh Field and a large share of the cooling load is moisture. Homeowners sometimes ask whether an overpowered unit will simply cool a room faster. It will, briefly, but the comfort that matters comes from long, low-speed run times.
Undersizing has its own signature: on the hottest afternoons the unit runs flat out and the room still drifts above the setpoint. That shows up inland, in places like El Cajon and Escondido, where design days reach 88 to 90°F and heat waves go well past them, and in rooms with large west windows or an attic overhead.
The same room, coast and inland
Two illustrative rooms show why a chart cannot give one answer. They are descriptions, not calculations.
A ground-floor bedroom in Ocean Beach. North-facing window, shaded by the house next door, an occupied room above, ocean air most afternoons. The cooling load is modest and a large part of it is moisture. The calculation will usually point to a small head, and the important equipment question is how low it can run, so it keeps drying the air through long muggy evenings instead of cycling.
The same size bedroom in El Cajon. Upstairs, under a hot attic, with a large west window. On a 90°F design afternoon it gains heat through the ceiling, the glass and the sunlit wall. The calculation will point to noticeably more capacity, and the important equipment question is output at high outdoor temperatures. If the window gets an exterior shade or the attic gets more insulation, the calculation changes, often by more than any equipment upgrade would.
The coastal vs inland guide sets out the climate data behind both rooms.
Heating capacity
Heat pump output falls as the outdoor temperature drops, so heating is checked against the model’s published output at the local heating design temperature: about 42 to 44°F at the coast, low to mid 30s in El Cajon and Escondido, and colder in Ramona. On the coast the heating load is usually smaller than the cooling load and sizing is driven by cooling. Inland, check both. A room heated by an old electric wall heater today has its own heating load to cover, which the same calculation produces; the operating cost guide explains why replacing resistance heat is where heating savings are most likely.
What to ask for in a quote
A sized proposal should show its working:
- The load for each room, cooling and heating, and the design temperatures used
- The capacity of each head and the outdoor unit, with the minimum and maximum output of each
- Why each room does or does not get its own head
- How the condensate from each head will drain, since every head that cools makes water
- The electrical work the outdoor unit’s size requires; the electrical requirements guide explains it
Two quotes that show their loads can be compared on substance. The installation process guide shows where the calculation fits in the job, and the cost estimator gives a planning figure by number of heads while the sizing is worked out.
To get a calculation for your own rooms, call or use the estimate form to book a site visit.