Mesa Mini Split San Diego installs mini splits in condos and townhomes across San Diego and San Diego County, where the technical work is the same as in a house but the building is shared. The work is done by licensed and insured contractors holding the California C-20 (HVAC) license. What changes in a condo is who controls the walls, the roof and the balcony, where the outdoor unit can sit, and how the lines reach it without causing trouble for the neighbors or the association.
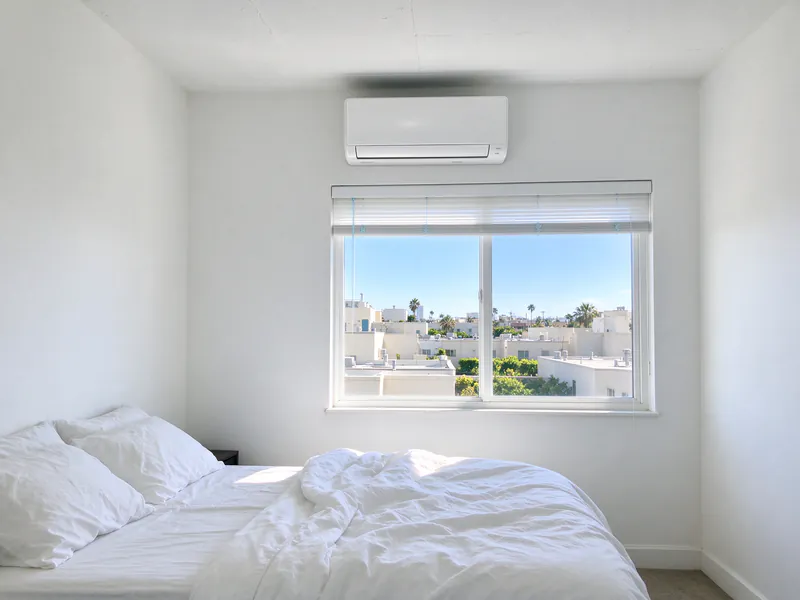
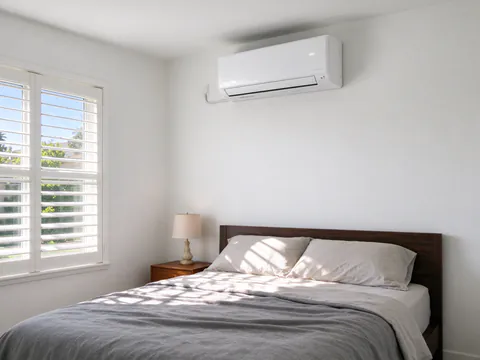
A mini split suits many condos because it needs no ducts, serves only your rooms and connects to your own electrical panel. A single-zone system with one head often covers a one-bedroom unit’s main living space; larger units may need a multi-zone system with heads in the bedrooms.
What changes on January 1, 2027
Two state laws change how associations handle cooling systems and heat pumps, and both take effect on January 1, 2027. They matter to a lot of households: the Census Bureau counts 45.9% of homes in the City of San Diego in buildings of two or more units, and in ZIP 92109, Pacific Beach and Mission Beach, only 27.4% are single-family detached. The coastal San Diego page covers those neighborhoods, and the North Park, Uptown and Mid-City page covers older buildings where historic review can also apply.
AB 1684 adds section 4738 to the Civil Code. It voids governing-document provisions that prohibit or restrict installing, upgrading, replacing or using a code-compliant cooling system, and it defines cooling systems to include heat pumps. An association may not prohibit or restrict a member from installing one in the member’s separate interest, charge a fee for it, require a particular system, contractor or product, claim a rebate tied to it or require its removal. A willful violation exposes the association to actual damages, a civil penalty of up to $2,000 and the owner’s attorney fees.
SB 222 adds section 4737, which voids provisions that effectively prohibit or restrict a residential heat pump HVAC system, meaning one system serving one dwelling unit, with similar limits on fees, contractor requirements and removal. A mini split serving your condo fits that description.
What an association can still require
The new laws are not a blank check. An association can still refuse an installation that would violate federal, state or local law, or one for which a required permit, such as a building or electrical permit, is not granted. It can require that a permitted system be installed by a licensed contractor. It can require the owner to repair any damage the installation causes to common area, exclusive-use common area or another owner’s separate interest, and it can require disclosure of the system to a buyer.
In practice that means the permit, the contractor’s license and the quality of every penetration still matter to the association, and a clean, documented installation is what keeps the relationship easy.
Before 2027: the CC&Rs still govern
Until January 1, 2027, the association’s governing documents and architectural review process apply as written. Some associations ask for drawings, equipment specifications and a contractor’s insurance certificate; homeowners report review fees for exterior equipment. A written scope that names the equipment, shows the outdoor-unit location and describes each penetration makes that review faster. The guide to adding AC without ducts has a short section on HOAs as well.
Common area: walls, roofs and balconies
The protections in section 4738 are written around the owner’s separate interest, the unit itself as the CC&Rs define it. In many condo developments the exterior walls and the roof are common area, and balconies or patios are exclusive-use common area. A mini split almost always touches at least one of them: the line set passes through an exterior wall, and the outdoor unit sits on a balcony, a roof or a wall bracket. That is why the plan starts by reading how your CC&Rs draw those lines.
Where the outdoor unit can go
Balcony or patio
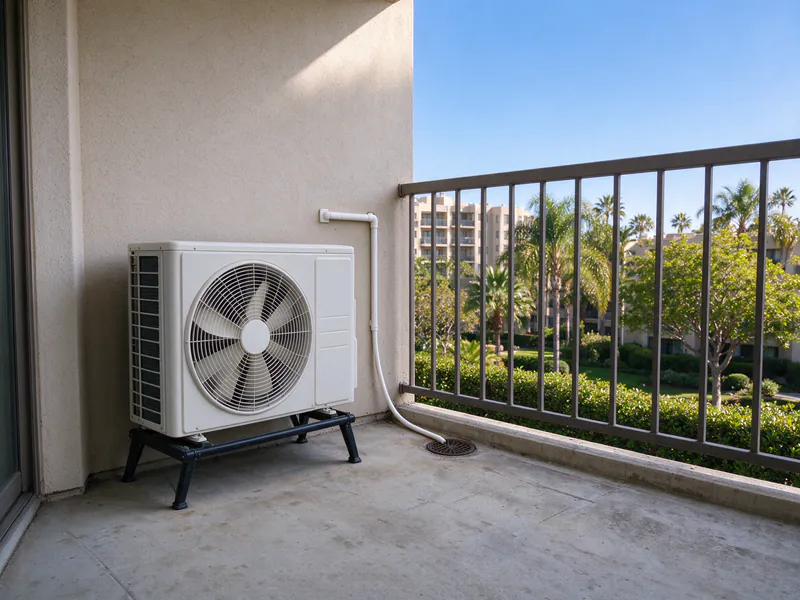
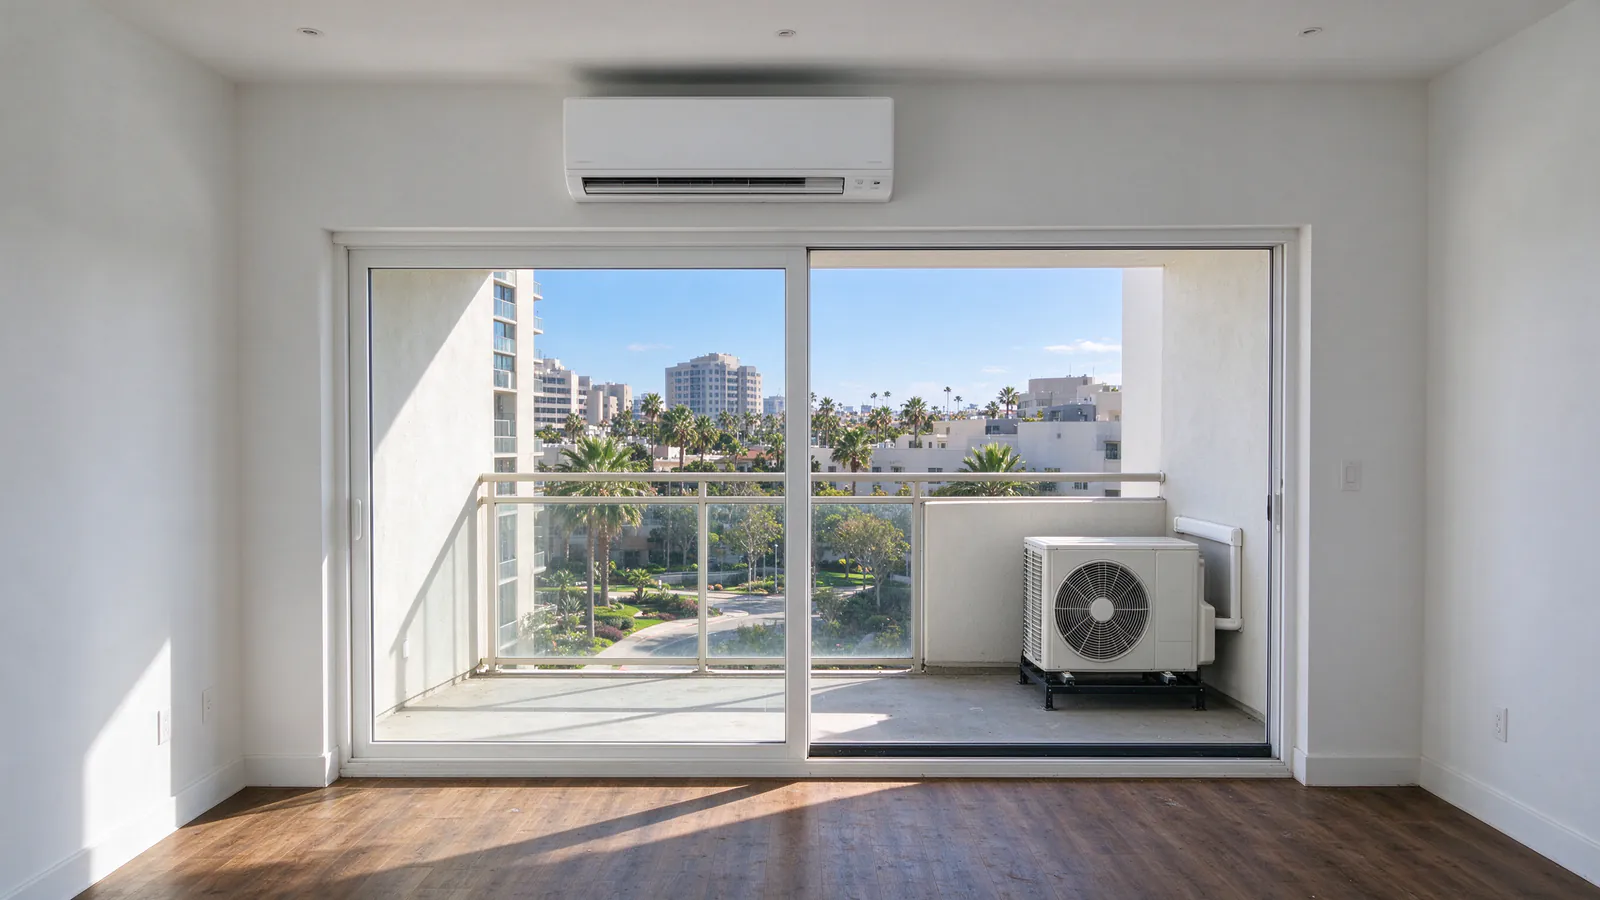
A balcony keeps the line set short and the unit easy to service. The checks are space for airflow on every side the manufacturer requires, the balcony’s ability to carry the weight, a place for defrost and condensate water to go, and sound near your own and neighbors’ windows.
Roof
A flat roof keeps equipment out of sight and away from bedrooms. The line set gets longer and must stay inside the manufacturer’s length and elevation limits. City of San Diego Information Bulletin 103 requires plans and a building permit when supporting structure has to be altered to carry equipment, and structural calculations when equipment weighs more than 400 pounds or its center of gravity sits more than 4 feet above its base. Safe access for future service matters too.
Wall bracket
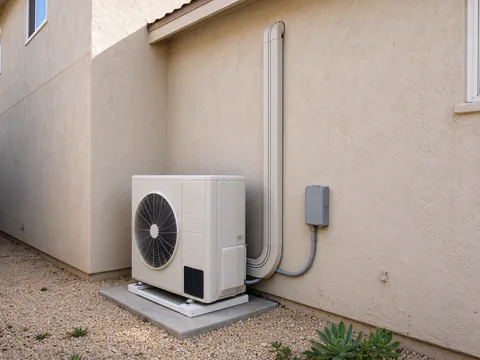
A bracket on an exterior wall suits townhomes and lower floors. It raises the same structural questions as a roof mount on a smaller scale, and what sits below the unit, a walkway, a neighbor’s patio, matters for drips and sound.
The City’s noise limits apply at the property line, and for lower-density multifamily zones they are 55 dB in the day and 45 dB at night. The placement guide and noise guide cover choosing quieter models and better spots.
Line routes and shared walls
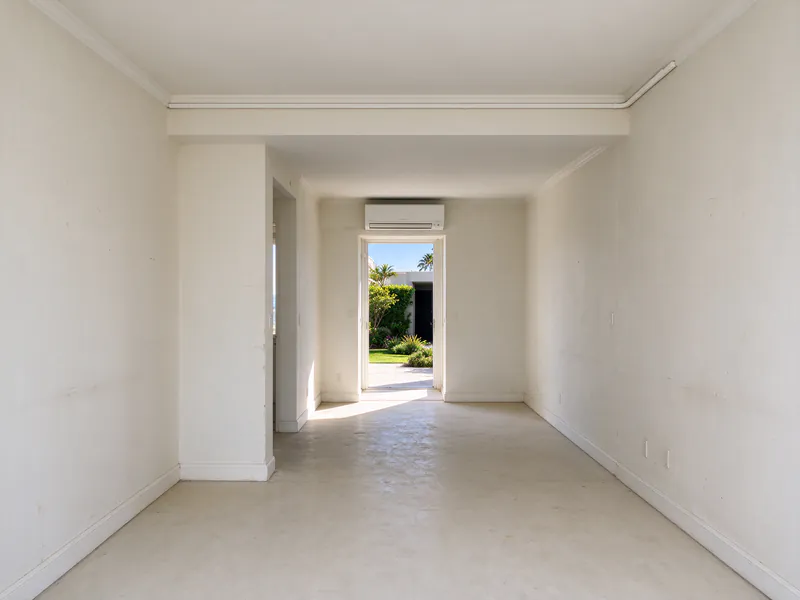
The line set, control cable and drain run from each head to the outdoor unit. The best route leaves your unit through an exterior wall and runs outside to the balcony or up to the roof in a line-hide cover. Routes through walls or floors shared with another unit are avoided where possible; where one is unavoidable, the penetration is sealed to match the wall or floor assembly it passes through, and the inspector checks it. Every penetration of the building envelope gets a sleeve, sealant and, where water can reach it, flashing.
Condensate in a stacked building
Every head makes water when it cools. In a house the drain can end at a planter. In a condo it cannot drip onto a neighbor’s balcony, a window below or a shared walkway. The line goes to an approved drain or a discharge spot the association accepts, and where gravity cannot reach, a condensate pump lifts it. The condensate drainage guide explains the options.
Electrical from your own panel
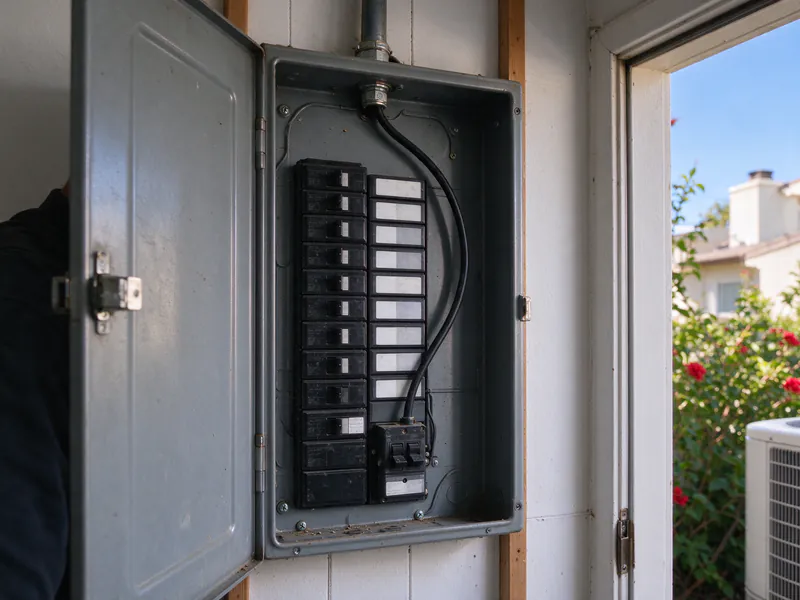
The outdoor unit gets a dedicated 240V circuit from the panel that serves your condo, plus a disconnect near the unit. If the outdoor unit sits on the roof, the circuit has to reach it, which may mean conduit across common area. Older condos sometimes have small or full panels, so capacity is checked first.
Permits and cost
The City of San Diego lists the no-plan combination permit for single dwellings, duplexes and townhomes, with the mini-split fee starting at $176.57 for the first indoor unit. A condo in a larger multifamily building may follow a different permit path, which is confirmed with Development Services for the address. The permit guide has the details, and the permit and inspection are part of the work.
A single head and outdoor unit falls in the single-zone range, about $3,000 to $7,500 installed in the San Diego area; two or three heads run about $7,000 to $16,000. Condo jobs tend to move within those ranges with roof access, line-set length, line-hide and the condensate route. The cost estimator gives a range for your layout.